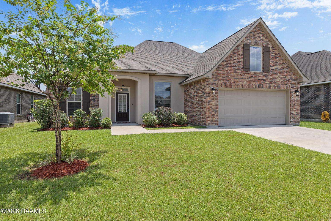
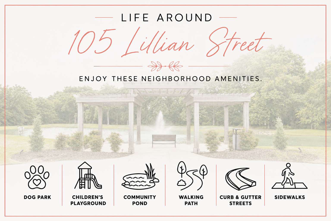
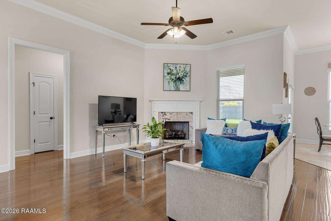
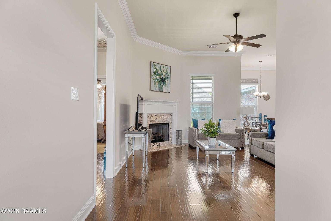
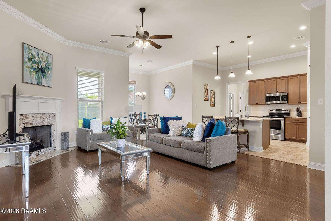
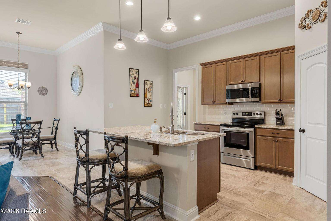
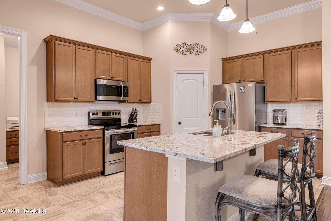
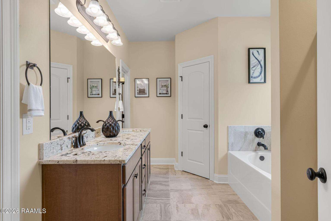
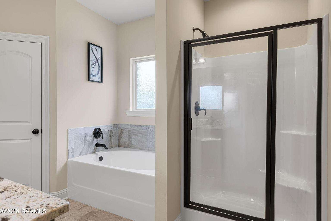
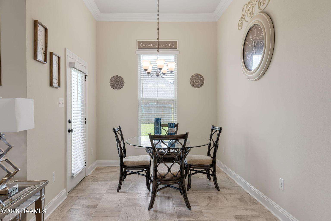
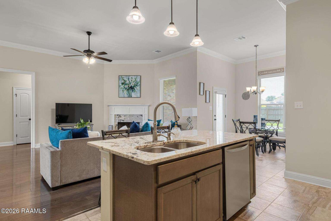
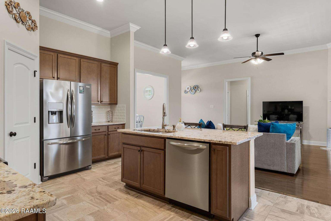
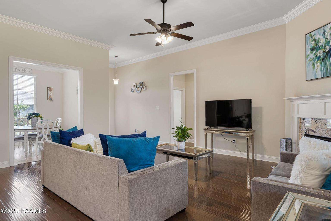
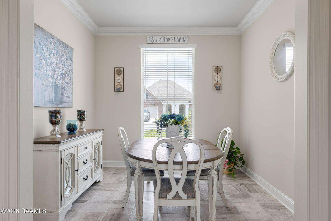
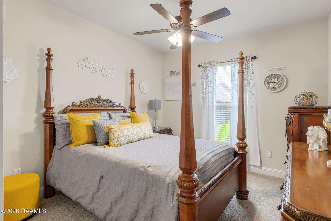
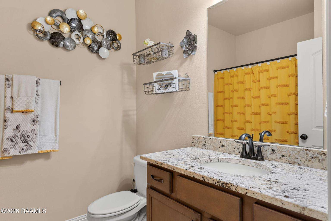
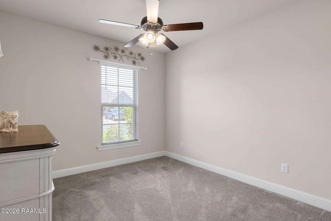
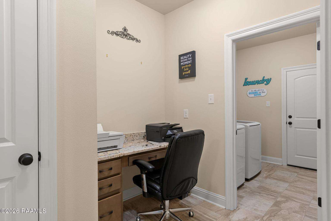
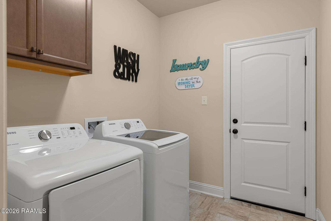
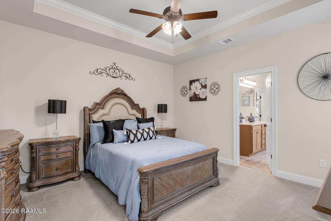
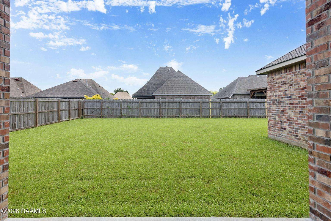
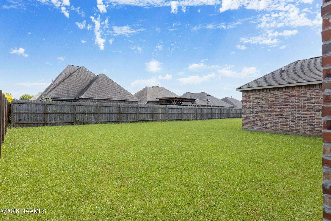
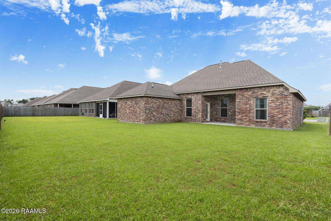
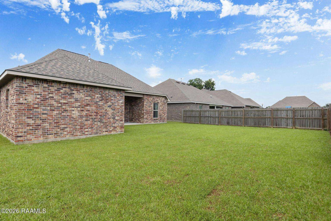
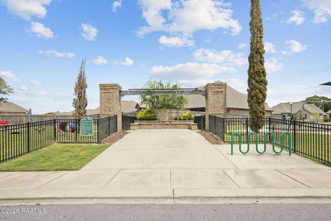
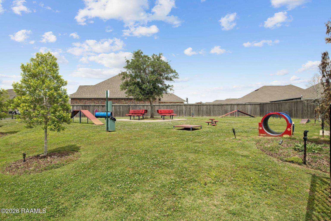
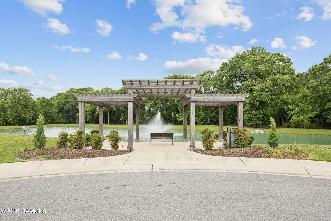
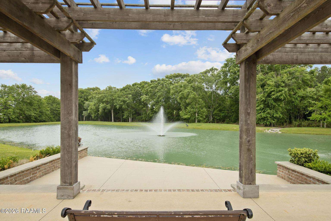
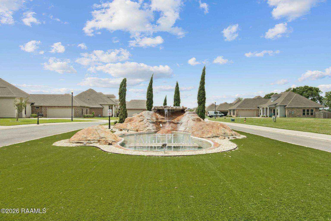
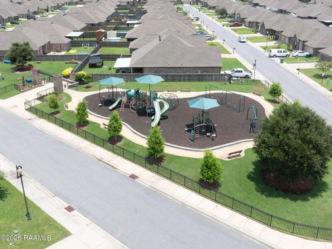
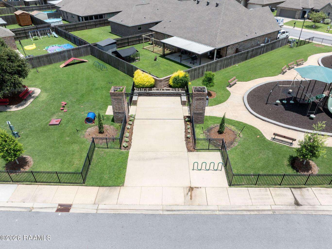
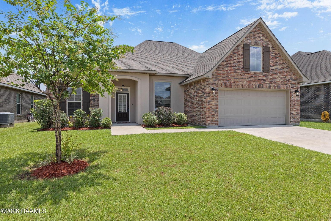

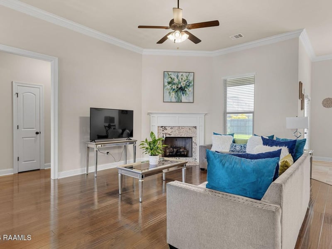
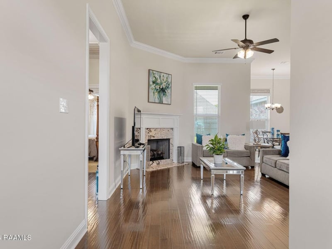
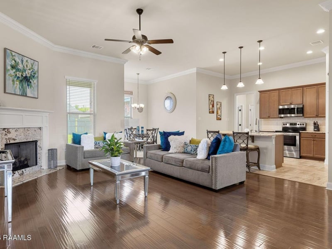
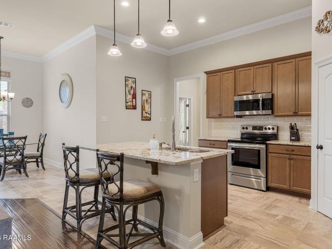
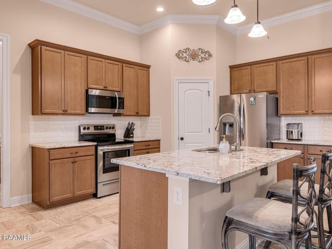
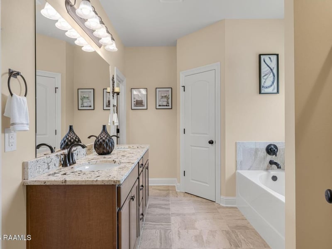
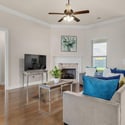
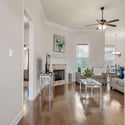
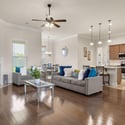
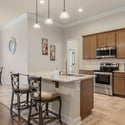
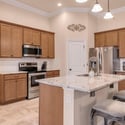
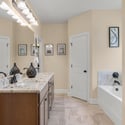
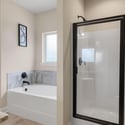
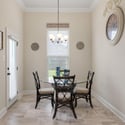
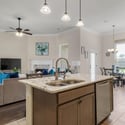
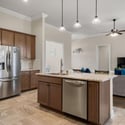
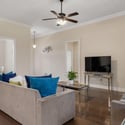
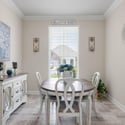
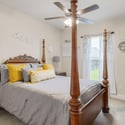
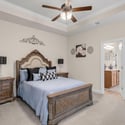
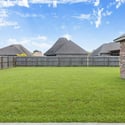
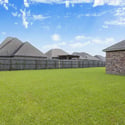
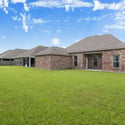
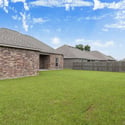
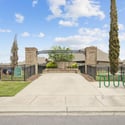
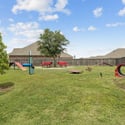
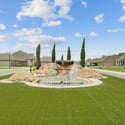
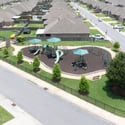
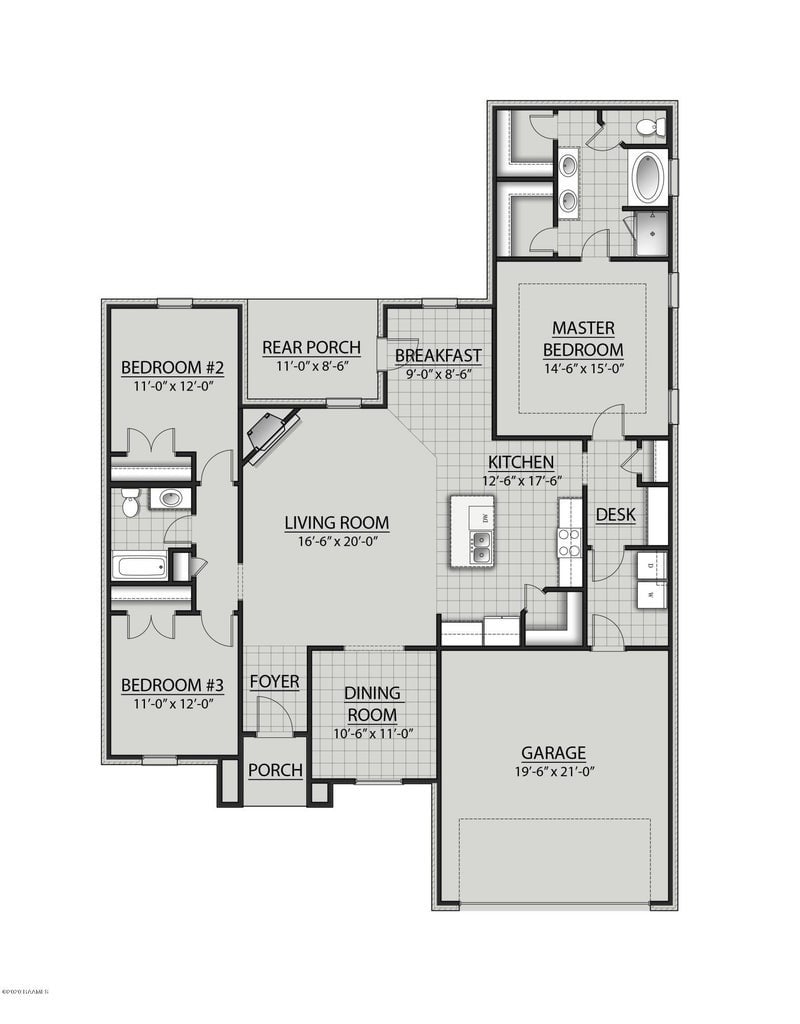
This meticulously maintained home offers everything buyers love about newer construction plus: thoughtful upgrades, a larger homesite, and an established community complete with a playground, dog park, scenic pond, walking path, and sidewalks. Inside, soaring 12-foot ceilings, crown molding, and an abundance of natural light create an open, airy feel from the moment you walk through the front door. The spacious split floor plan was designed for both everyday living and entertaining, featuring a large living room anchored by a beautiful gas fireplace. The kitchen is as functional as it is beautiful with upgraded slab granite countertops, a stylish tile backsplash, stainless steel appliances, a walk-in pantry, oversized island with seating, and plenty of cabinet space. One of the home's most versatile features is the formal dining room. Since the kitchen offers a generous breakfast area, this space could easily serve as a home office, playroom or be enclosed to create a fourth bedroom. The private primary suite is a true retreat, offering two vanities, two walk-in closets, a soaking tub, separate shower, and plenty of room to unwind after a long day. Outside, you'll appreciate one of the larger lots you'll find in this price range, along with the timeless durability of a four-sided brick exterior, attractive coach lighting, and excellent curb appeal. Built with efficiency in mind, this home also includes a tankless water heater, radiant barrier roof decking, and Low-E double-pane windows designed to help keep utility costs low year-round. Conveniently located just minutes from Hwy 90 and the Ambassador Caffery extension, Paige Place offers quick access to Lafayette, Youngsville, and New Iberia while keeping shopping, restaurants, schools, and everyday conveniences close to home. This is the opportunity to enjoy the convenience of newer construction without sacrificing upgrades or lot size!









105 Lillian St
Share this property on:
Message Sent